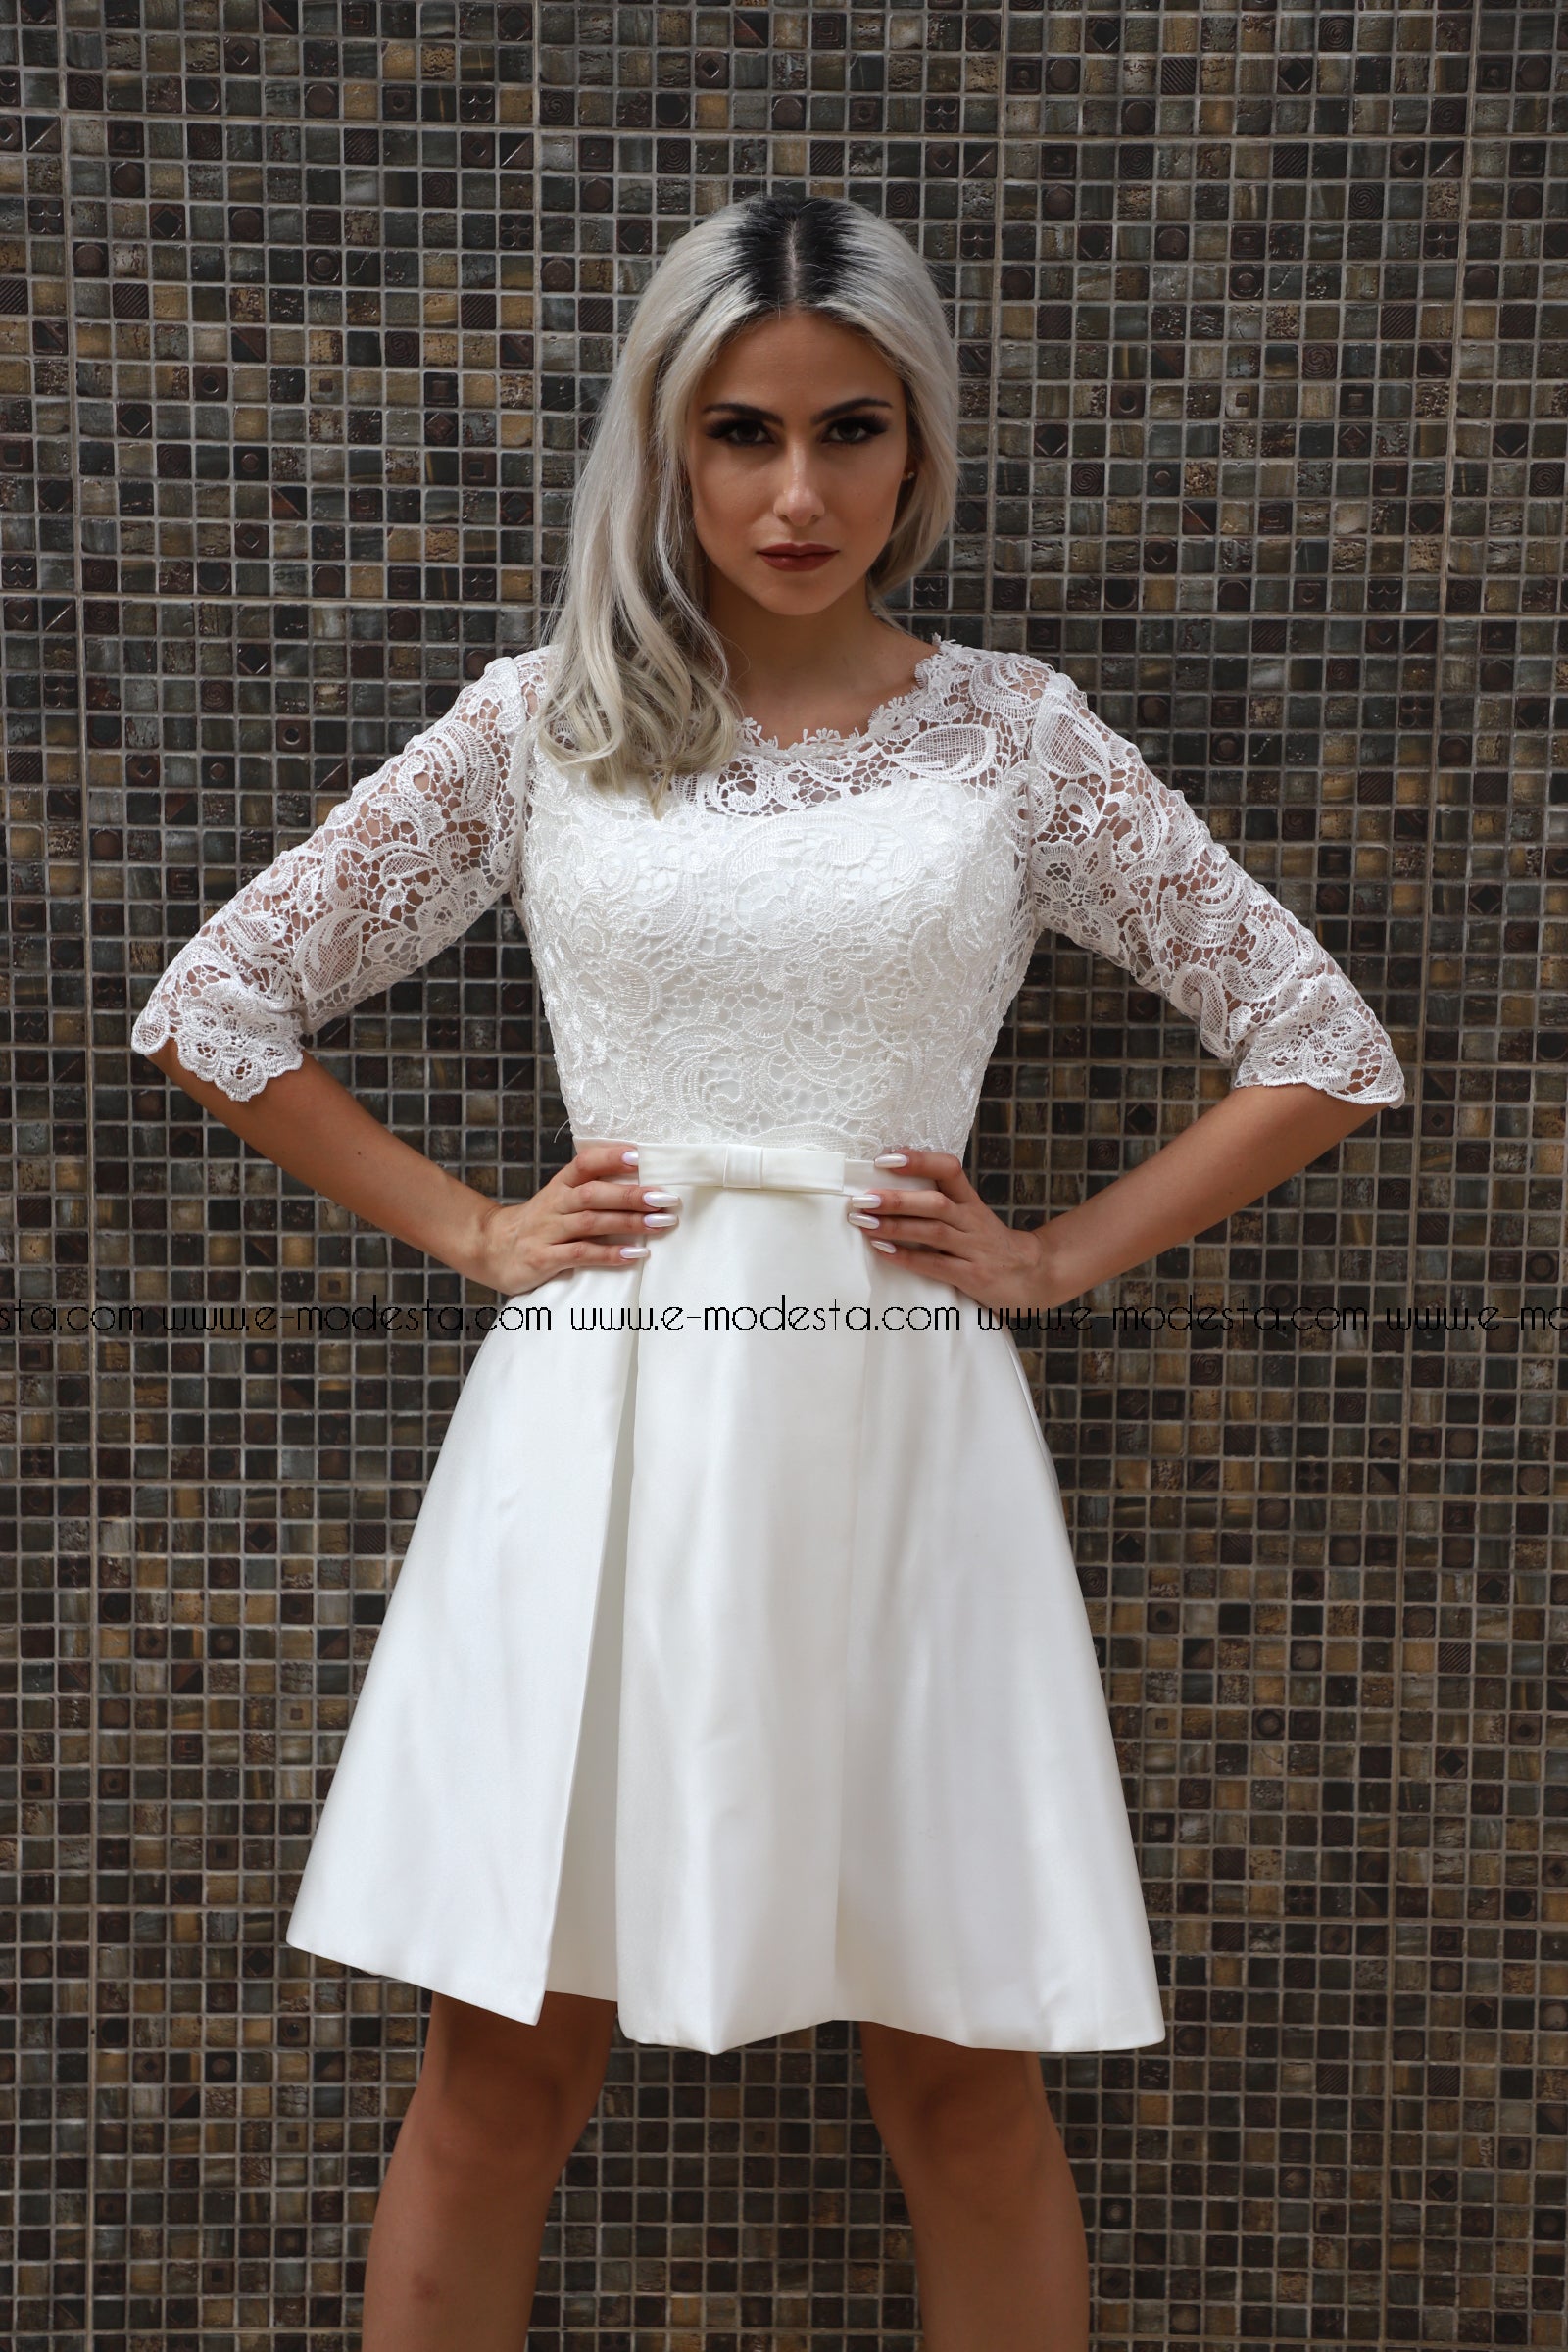
EUR755.50
EUR779.50
Pay in 4 interest-free payments of $188.88 Learn more
Shipping Estimate
USA
- USA
- CAN
- USA
- CAN
Ships within 48 hours · Estimated delivery Aug 10 - Aug 15


Pay in 4 interest-free payments of $188.88 Learn more
Ships within 48 hours · Estimated delivery Aug 10 - Aug 15
The view out to the patio in the rear of the Parley plan can be seen from the kitchen through sliding glass doors in the dining room
This spacious Bartlett floor plan has 4875 square feet of living area with four bedrooms and three and 1/2 bathrooms
the master bedroom is crowned with a tray ceiling and includes arches and a built-in niche between the bedroom and bathroom
The owners' lavish bath features dual vanities
Seagrove Beach House Plan Select to Purchase:Electronic CAD The view out to theThe Seagrove Beach house plan has bright colors to set off this historic but perfectly contemporary facade. This two story Seagrove Beach cottage house plan also has plenty of optional storage in the lower level island basement. A light and airy interior of the Seagrove Beach house plan opens to the covered veranda through sliding glass and French doors. In a perfect arrangement for entertaining, the formal dining room of the Seagrove Beach home plan


US$ 76.42

US$ 34.90


US$ 27.90